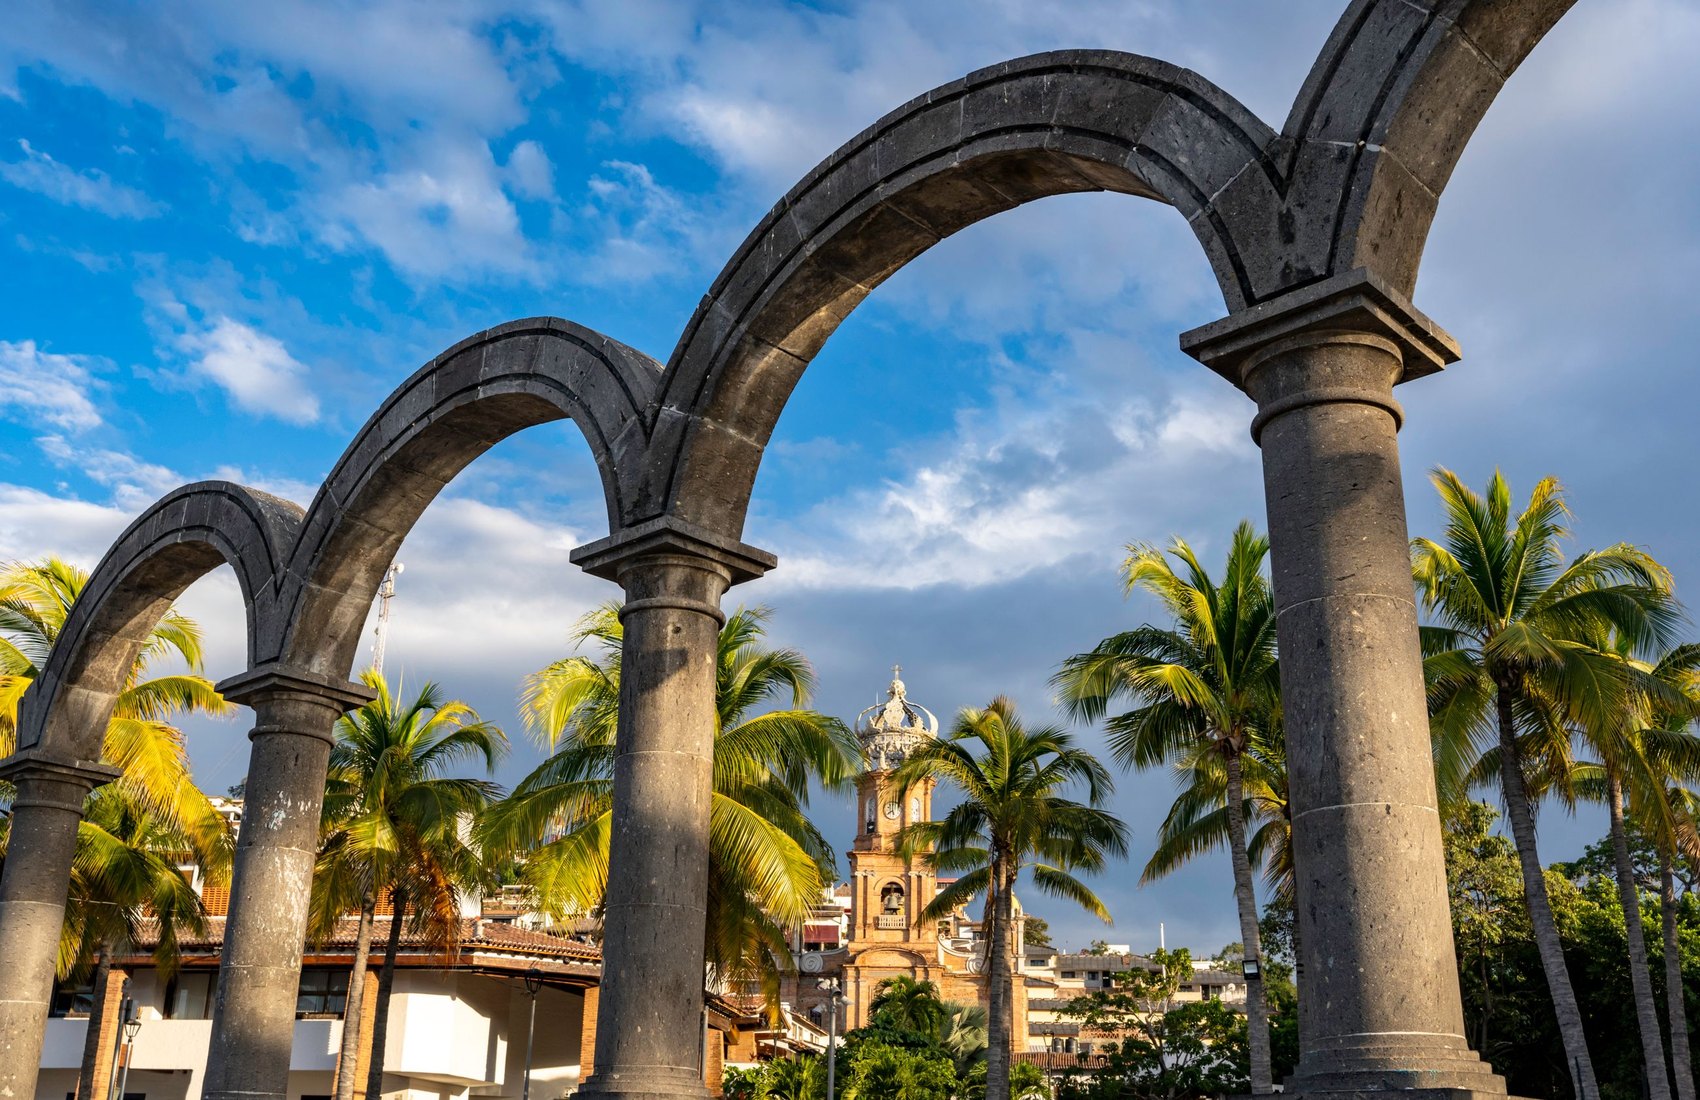
Colonia Olímpica · Puerto VallartaColonia Olímpica · Puerto Vallarta
Veintiséis departamentos en ocho niveles, cada uno con terraza propia. Alberca en el nivel 7 y rooftop de 360°.Twenty-six residences across eight floors, each with its own terrace. Pool on level 7 and a 360° rooftop.
El edificioThe building
Conoce la distribución de los departamentos, su ubicación y los espacios que conforman el desarrollo. Selecciona un nivel para descubrir sus características.See how the residences are laid out, where each one sits and the spaces that make up the development. Select a level to discover its features.
Toca cualquier departamento para ver su planta, sus metros y si está disponible. Usa los botones o las flechas para ver el otro lado de la torre: los departamentos B están en la cara norte.Tap any residence to see its floor plan, size and availability. Use the buttons or arrows to see the other side of the tower: the B residences are on the north face.
En planta baja: acceso con caseta de vigilancia y estacionamiento para 22 autos.Ground floor: entrance with security booth and parking for 22 cars.
Acceso peatonal controlado con caseta de vigilancia, y estacionamiento privado con espacio para 22 vehículos.Controlled pedestrian entrance with a guard house, and private parking with space for 22 vehicles.
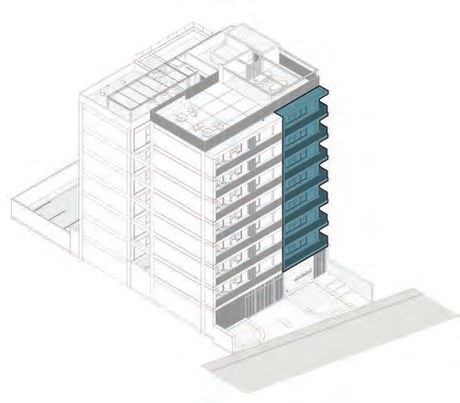
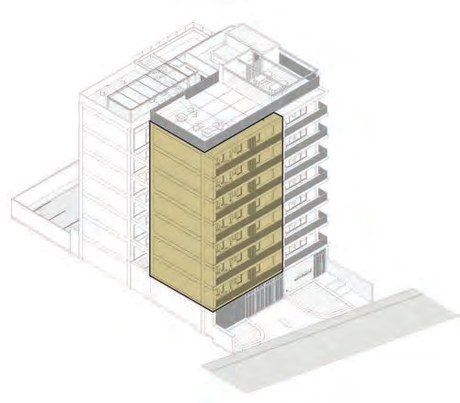
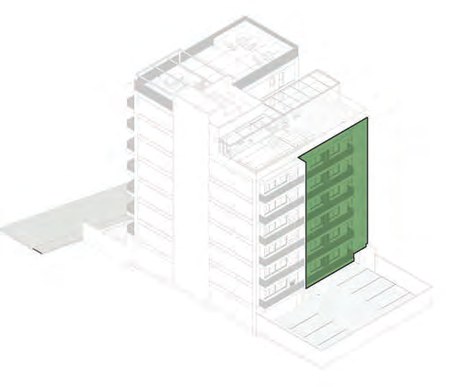
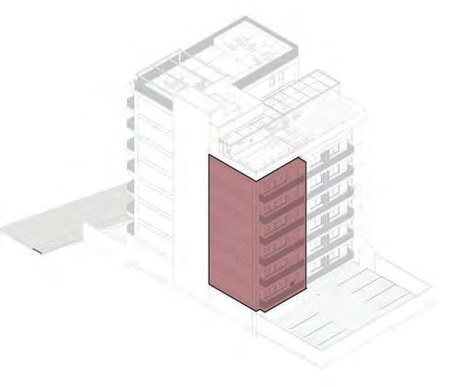
Las cuatro plantas tipo se reparten en columnas: A hacia la calle, C y D hacia la vista, B en el cuerpo interior. Cada departamento tiene su propia terraza.The four layout types are distributed in columns: A toward the street, C and D toward the view, B through the inner body. Every residence has its own terrace.
Terraza pergolada abierta, asoleaderos, área de bar, baños y jardineras. En este mismo nivel se ubican dos departamentos, con vistas hacia la fachada principal por la parte posterior.Open pergolated terrace, sun loungers, bar area, restrooms and planters. Two residences also sit on this level, looking toward the main façade from the rear.
Terraza pergolada, área de fogatas, gimnasio, zona de coworking, espacios para yoga al aire libre y vista panorámica de 360°.Pergolated terrace, fire-pit area, gym, coworking zone, open-air yoga space and a 360° panoramic view.
Las plantasThe layouts
Cada tipo se publica con su planta amueblada, su corte isométrico y su posición exacta dentro de la torre. Las superficies son las del brochure oficial.Each type is published with its furnished floor plan, its isometric section and its exact position within the tower. Areas are those of the official brochure.
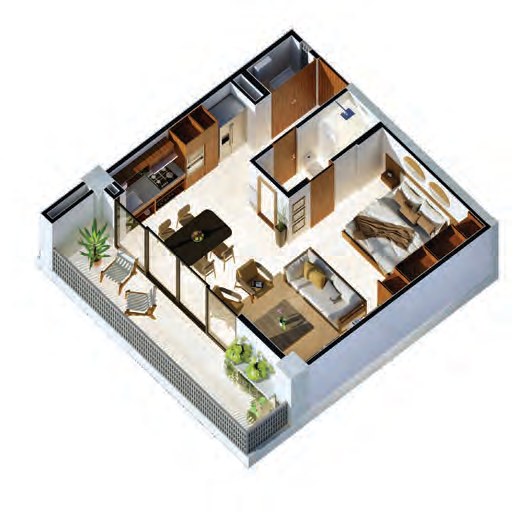
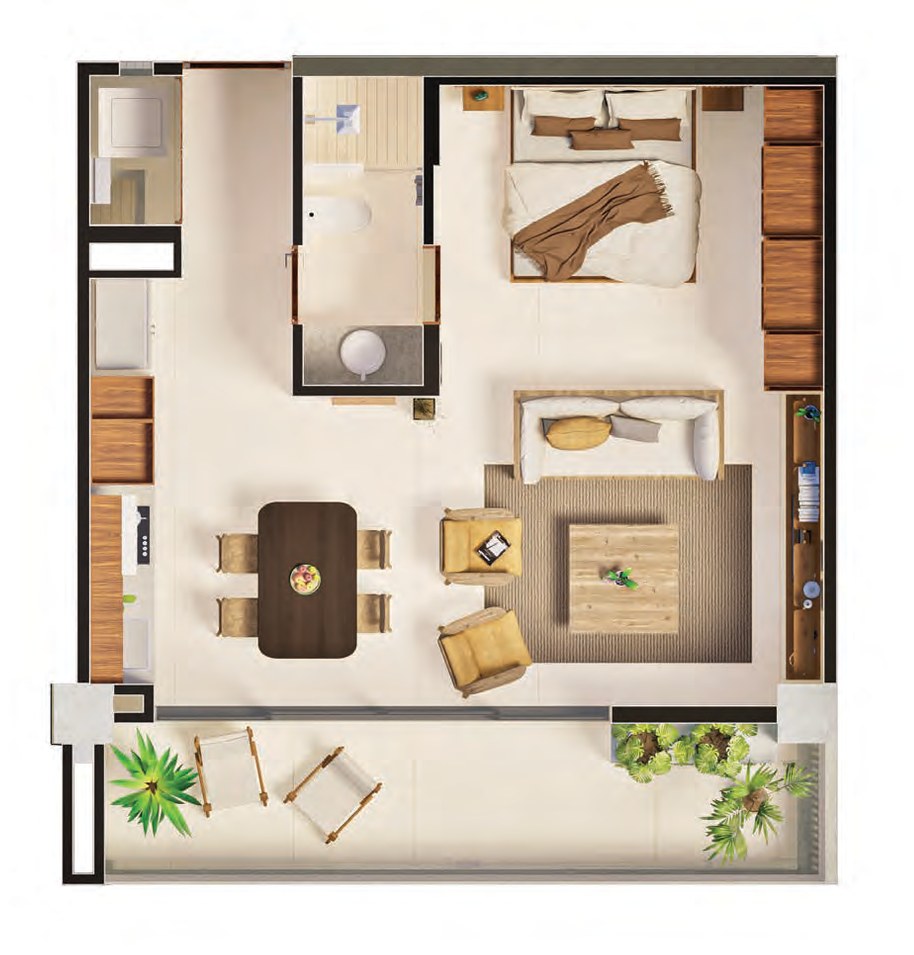
Tipo A
1 habitación / 1 baño1 bedroom / 1 bathroom
Niveles 1 – 7Levels 1 – 7| m² | ft² | |
|---|---|---|
| InteriorInterior | 51.17 | 550.79 |
| TerrazaTerrace | 12.16 | 130.89 |
| Total | 63.33 | 681.68 |
Un solo volumen continuo. Se entra por un vestíbulo corto; la cocina corre por el muro izquierdo y desemboca en el comedor, que ocupa el centro. La sala se abre a la derecha, y la habitación queda al fondo, separada del baño por un muro corto. La terraza atraviesa todo el frente.A single continuous volume. You enter through a short vestibule; the kitchen runs along the left wall and opens into the dining area at the centre. The living room opens to the right, and the bedroom sits at the far end, separated from the bathroom by a short wall. The terrace runs the full width of the front.
Es la planta más compacta del edificio.It is the most compact layout in the building.
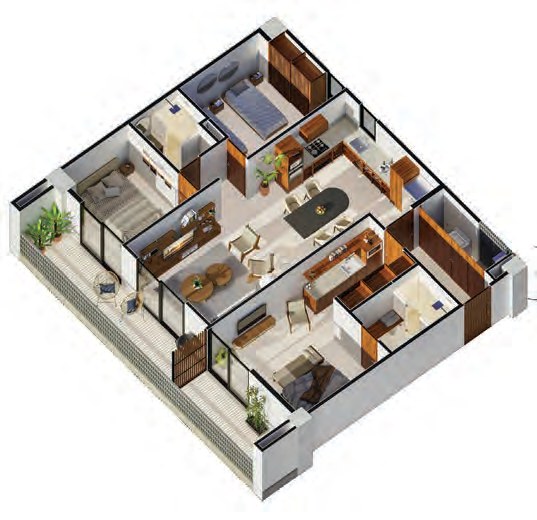
Tipo B
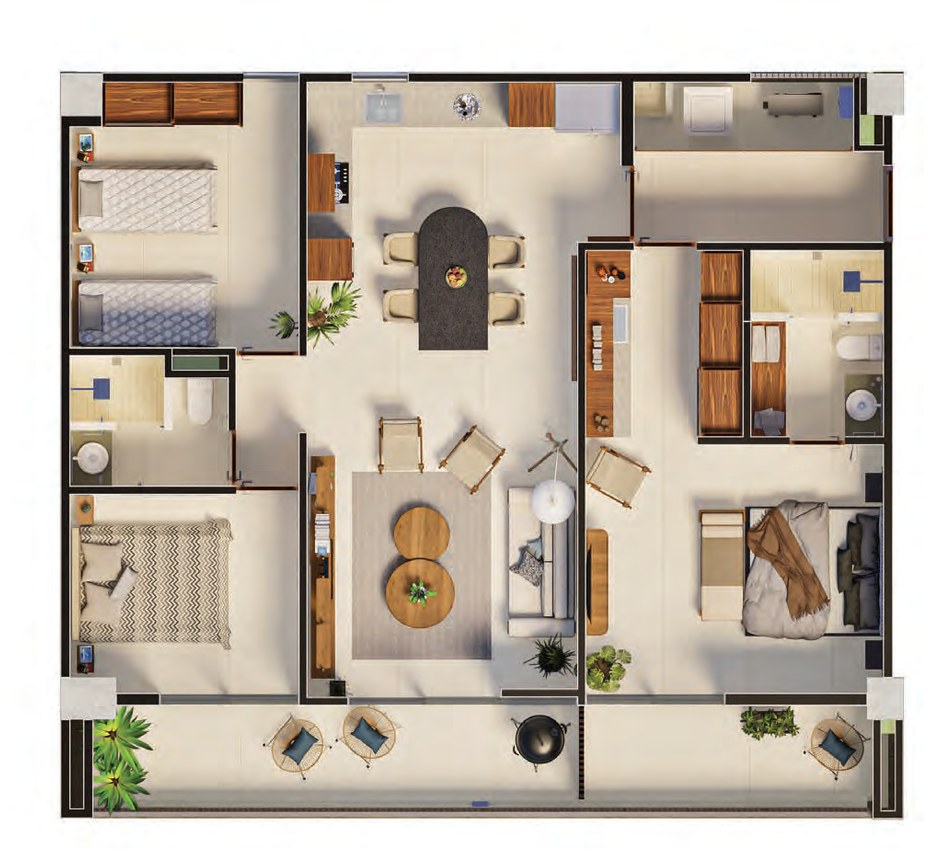
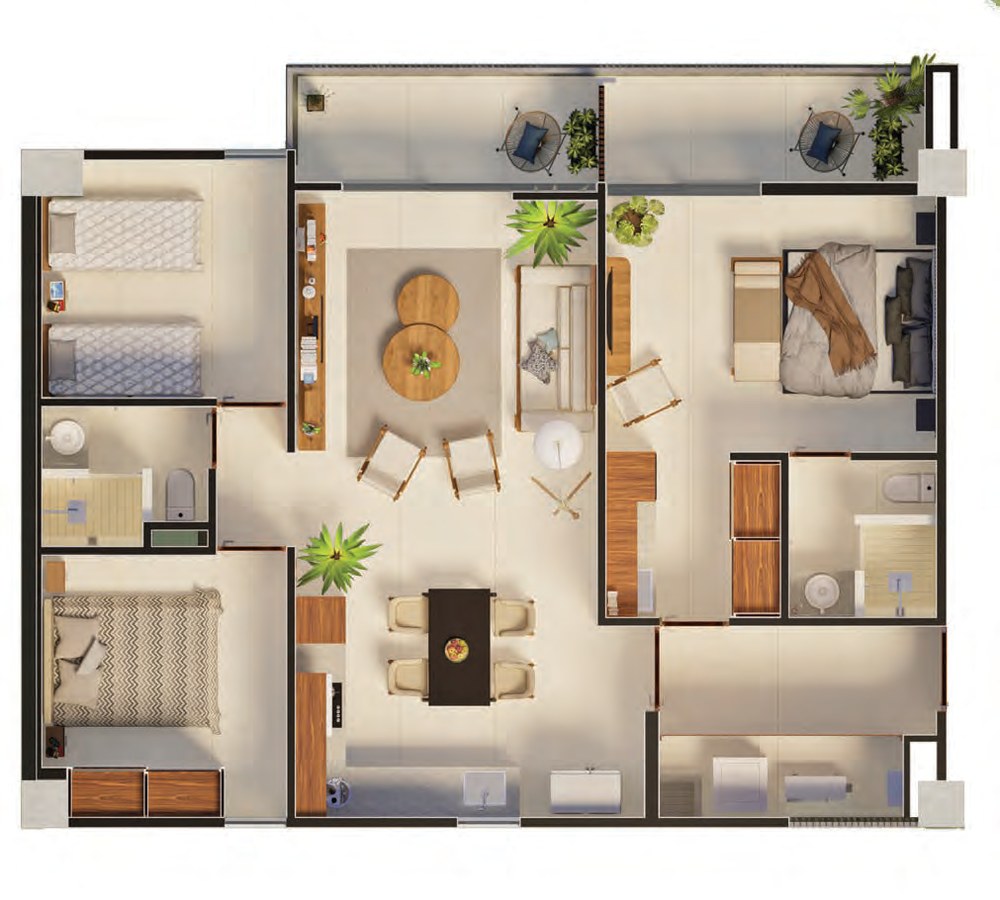
3 habitaciones / 2 baños3 bedrooms / 2 bathrooms
Niveles 1 – 7Levels 1 – 7| m² | ft² | |
|---|---|---|
| InteriorInterior | 108.80 | 1,171.11 |
| TerrazaTerrace | 19.05 | 205.05 |
| Total | 127.85 | 1,376.17 |
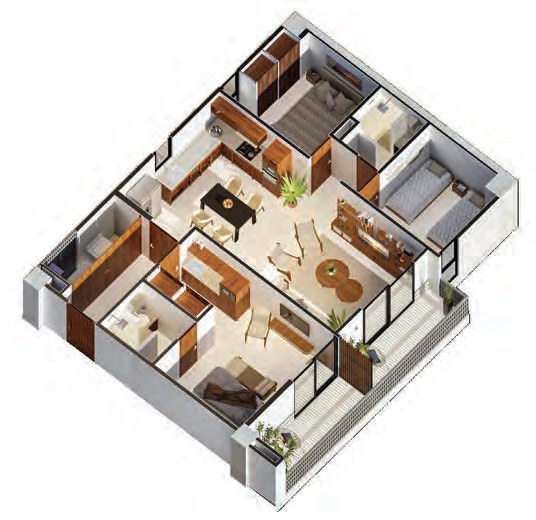
La planta mayor del edificio. El cuerpo central lo ocupan comedor y sala, uno detrás del otro y abiertos entre sí. A la izquierda se agrupan dos habitaciones y un baño completo. A la derecha, la habitación principal ocupa su propia esquina con baño y vestidor propios, detrás de una puerta que la separa del resto.The largest layout in the building. The central body holds dining and living, one behind the other and open to each other. Two bedrooms and a full bathroom are grouped to the left. To the right, the principal bedroom takes its own corner with its own bathroom and dressing room, behind a door that separates it from the rest.
El plano dibuja además una barra con cubierta y parrilla dentro de ese módulo, junto al muro que lo divide del estar.The plan also draws a counter with a worktop and hob inside that module, against the wall dividing it from the living room.
Tipo C
3 habitaciones / 2 baños3 bedrooms / 2 bathrooms
Niveles 1 – 6Levels 1 – 6| m² | ft² | |
|---|---|---|
| InteriorInterior | 101.29 | 1,090.28 |
| TerrazaTerrace | 12.67 | 136.37 |
| Total | 113.96 | 1,226.65 |
La misma lógica de tres habitaciones que el Tipo B, resuelta en un perímetro más ajustado y con la terraza concentrada en un solo frente. Estar y comedor comparten el eje central; las habitaciones se reparten a ambos lados.The same three-bedroom logic as Type B, resolved within a tighter perimeter and with the terrace concentrated on a single front. Living and dining share the central axis; the bedrooms are distributed to either side.
Tipo D
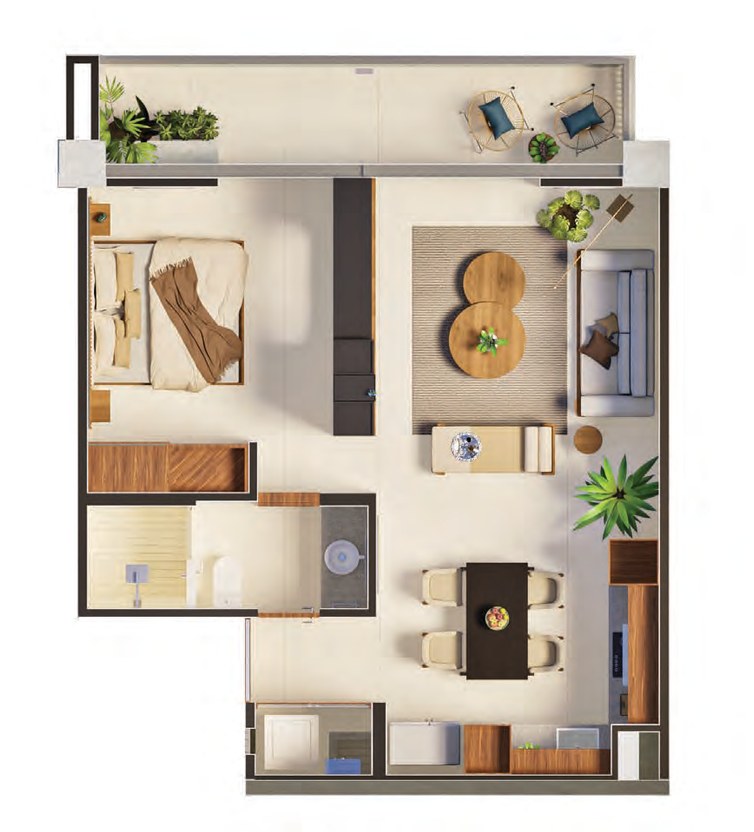
1 habitación / 1 baño1 bedroom / 1 bathroom
Niveles 1 – 6Levels 1 – 6| m² | ft² | |
|---|---|---|
| InteriorInterior | 56.74 | 610.74 |
| TerrazaTerrace | 10.67 | 114.85 |
| Total | 67.41 | 725.59 |
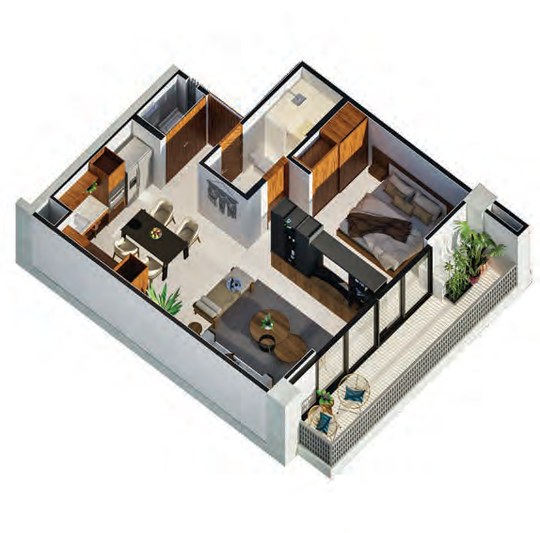
Planta en ele. La terraza recorre todo el frente y recibe tanto a la sala como a la habitación. La habitación queda a un costado, con el baño contiguo; la cocina se resuelve en línea contra el muro del fondo, junto al comedor.An L-shaped layout. The terrace runs the full front and opens onto both the living room and the bedroom. The bedroom sits to one side, with the bathroom adjoining; the kitchen is resolved in a single run against the back wall, beside the dining area.
Casi seis metros cuadrados más de interior que el Tipo A, con la misma configuración de una habitación.Almost six square metres more interior than Type A, with the same one-bedroom configuration.
InterioresInteriors
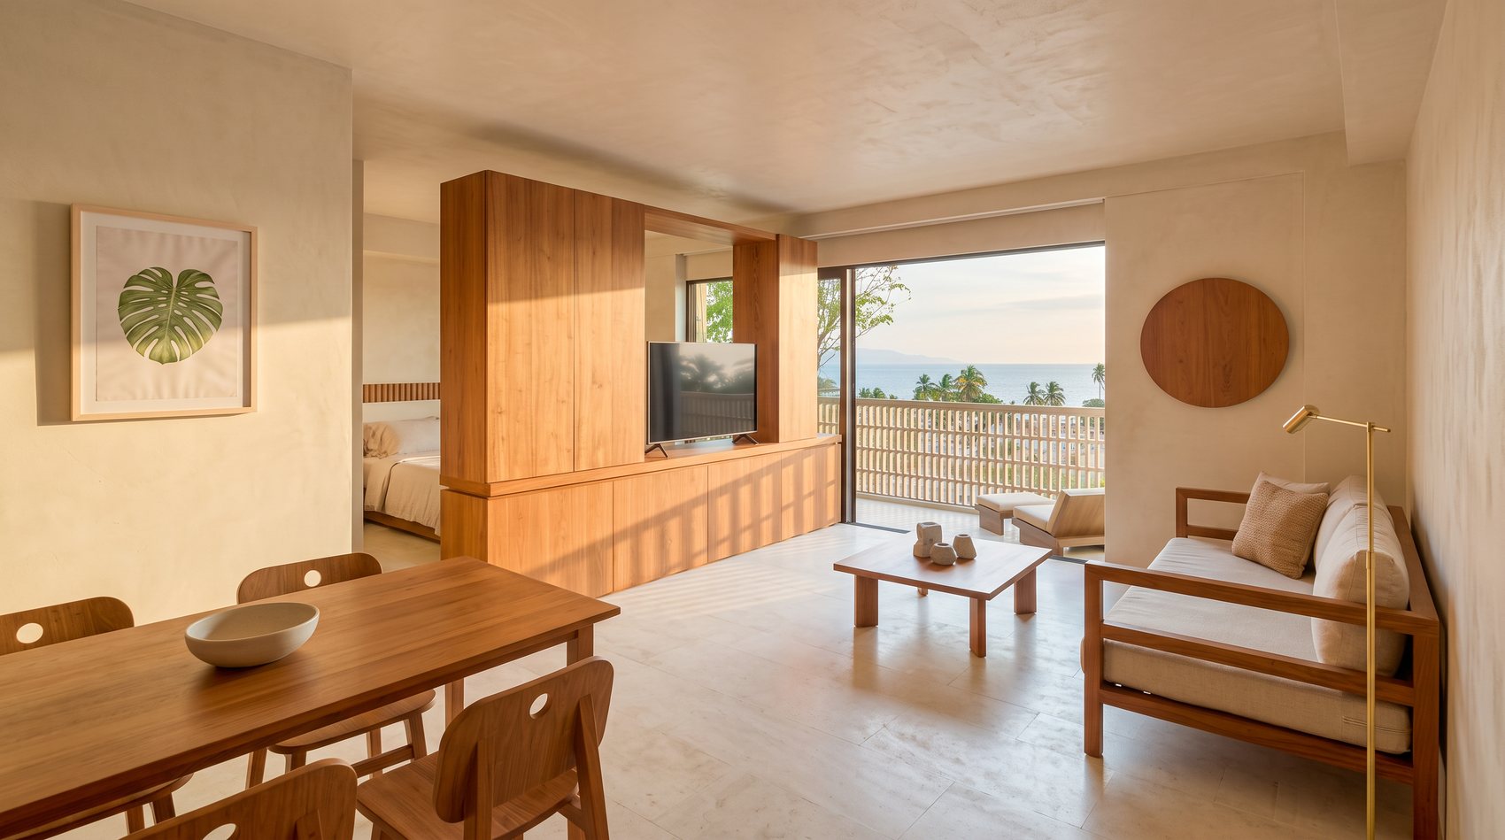
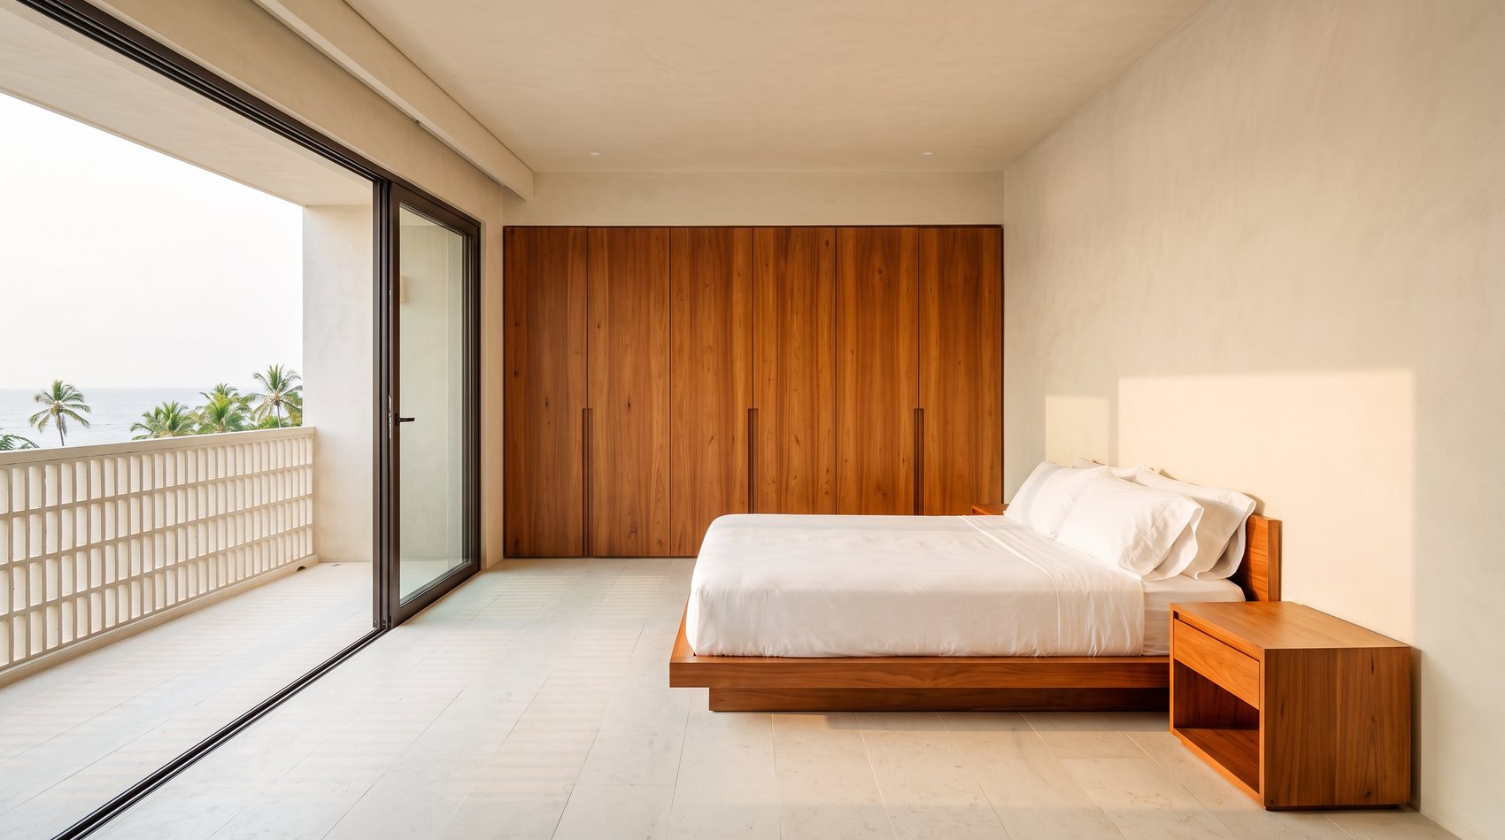
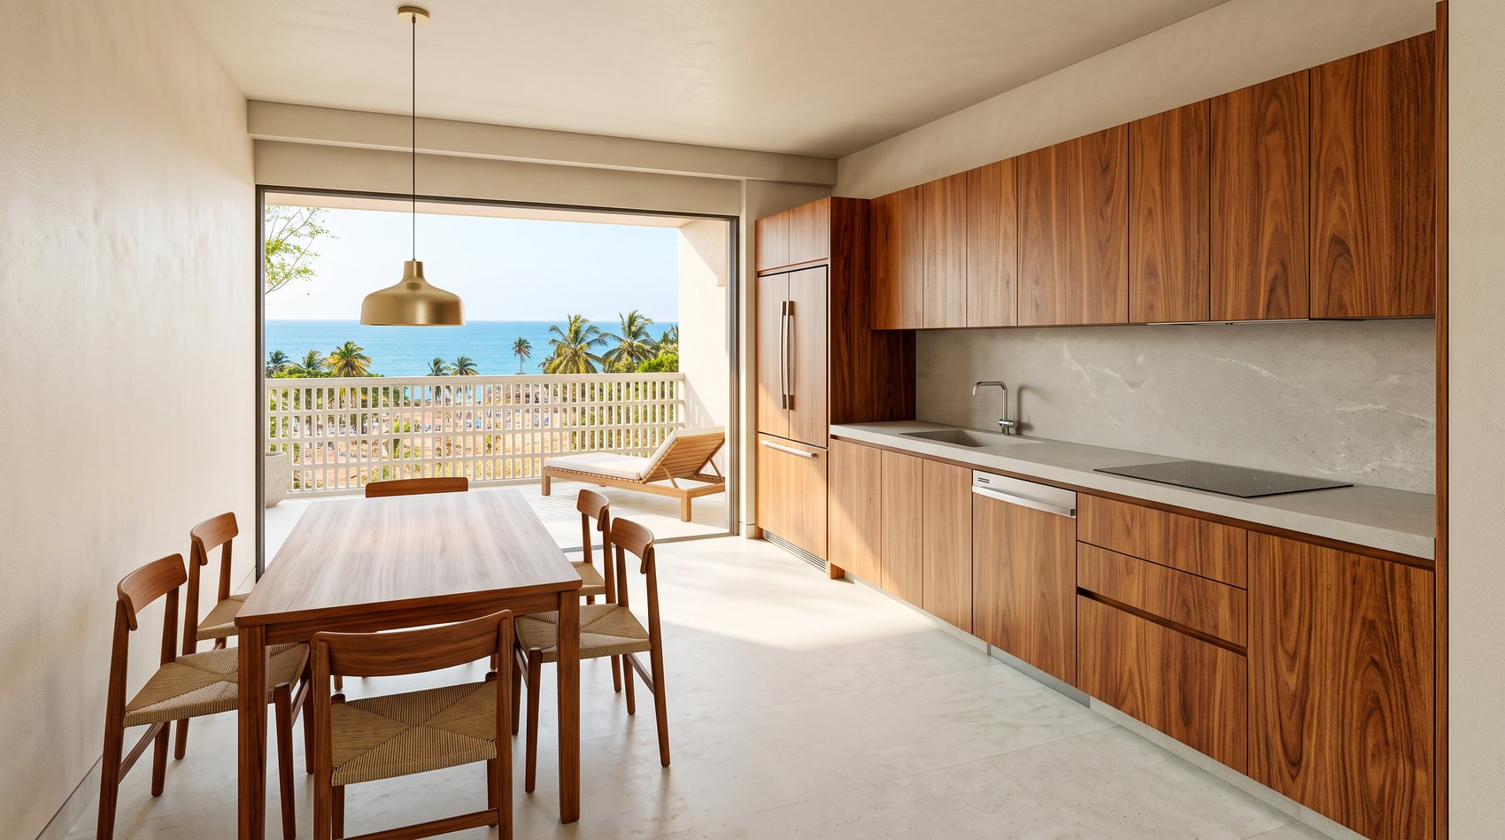
Maderas cálidas, muros de estuco, textiles artesanales y el vano abierto hacia la terraza. Renders del brochure oficial.Warm woods, stucco walls, artisanal textiles and the opening onto the terrace. Renders from the official brochure.


Recorrido virtualVirtual tour
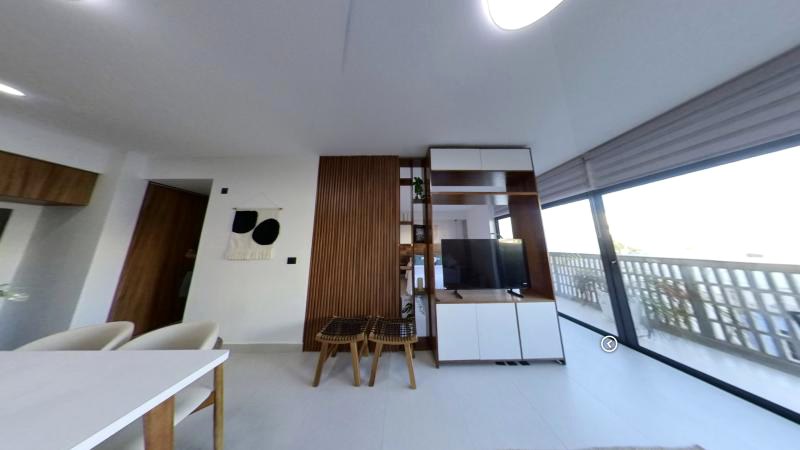
Este recorrido es del departamento muestra. Todo lo que ves es real: acabados, materiales y espacios tal como están construidos. Puedes visitarlo en persona en el desarrollo.This tour shows the model residence. Everything you see is real: finishes, materials and spaces exactly as built. You can see it in person at the development.
Entrada · Sala · Comedor · Cocina · Recámara · Baño. Arrastra para mirar alrededor.Entrance · Living · Dining · Kitchen · Bedroom · Bathroom. Drag to look around.
UbicaciónLocation
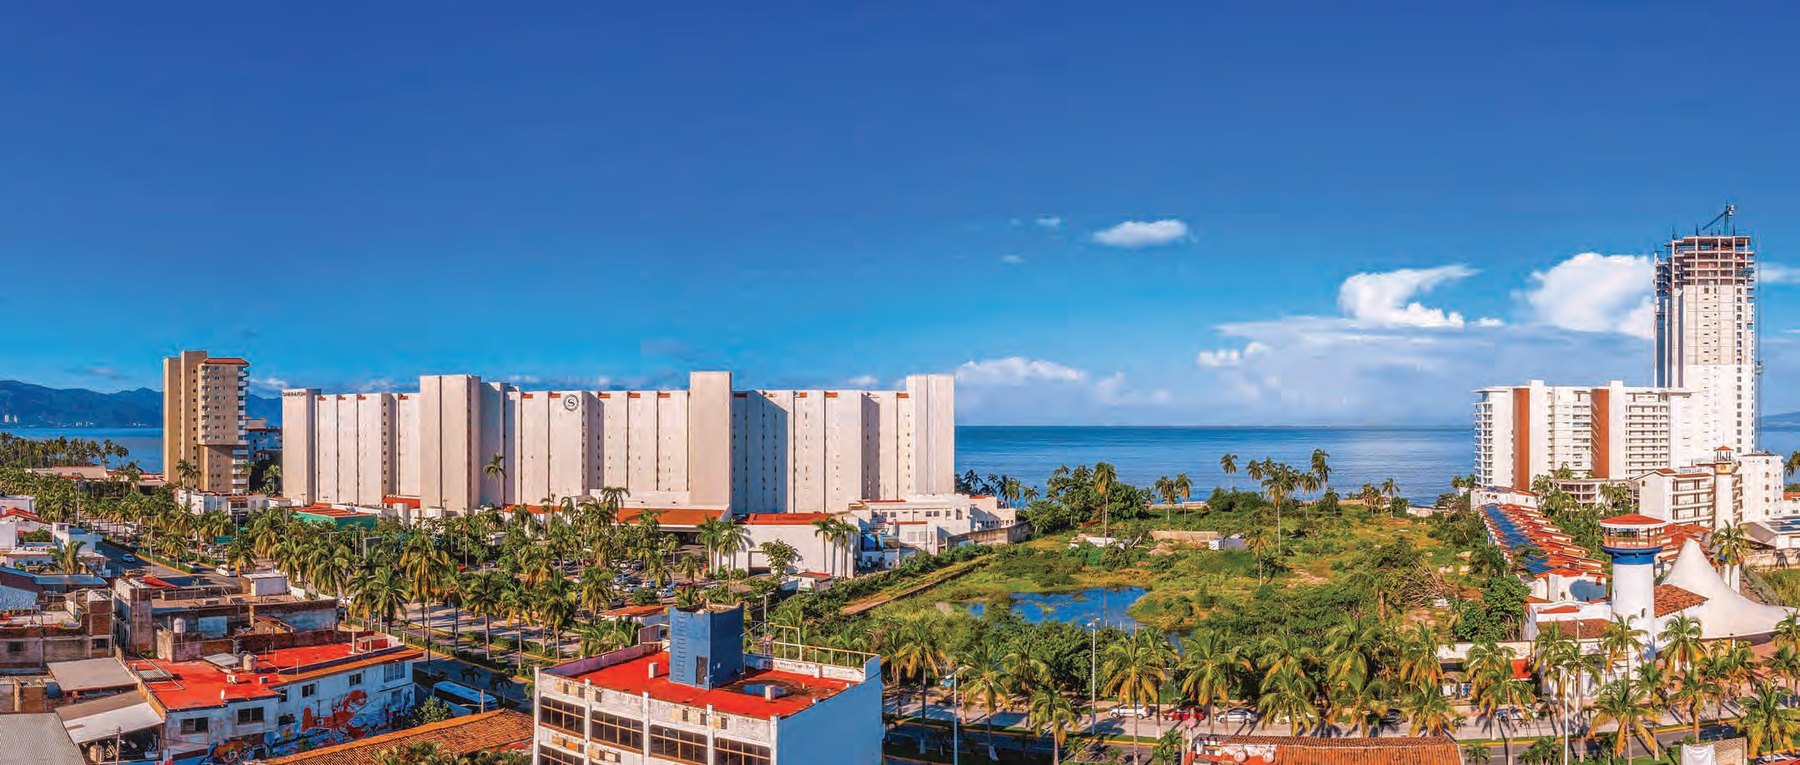
Una ubicación estratégica entre el Centro, la playa y la Zona Hotelera.A strategic location between downtown, the beach and the Hotel Zone.
Sobre Av. Francisco Villa, el desarrollo ofrece una conexión privilegiada con los principales atractivos de Puerto Vallarta. A pocos minutos de playas, restaurantes, centros comerciales y espacios recreativos, combina la comodidad de tenerlo todo cerca con la libertad de disfrutar la ciudad a tu propio ritmo.On Av. Francisco Villa, the development is closely connected to Puerto Vallarta's main attractions. A few minutes from beaches, restaurants, shopping centres and recreation, it combines having everything close by with the freedom to enjoy the city at your own pace.
La autopista Jala–Puerto Vallarta se terminó en diciembre de 2024 y redujo el trayecto de unas 5 h 30 a cerca de 2 h 40. Un sábado en coche, no un vuelo con hotel.The Jala–Puerto Vallarta motorway was completed in December 2024, cutting the drive from roughly 5 h 30 to about 2 h 40. A Saturday by car, not a flight and a hotel.
Puerto Vallarta
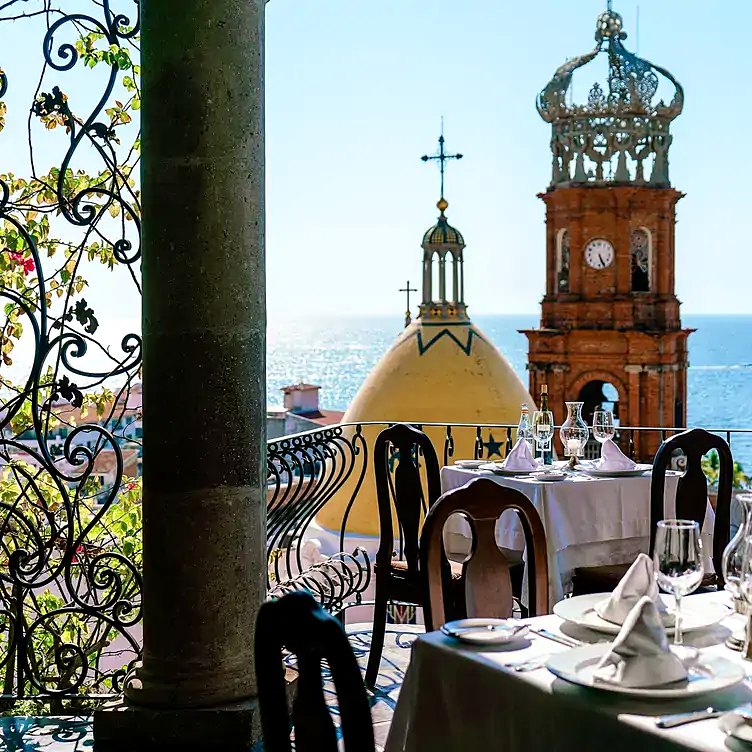
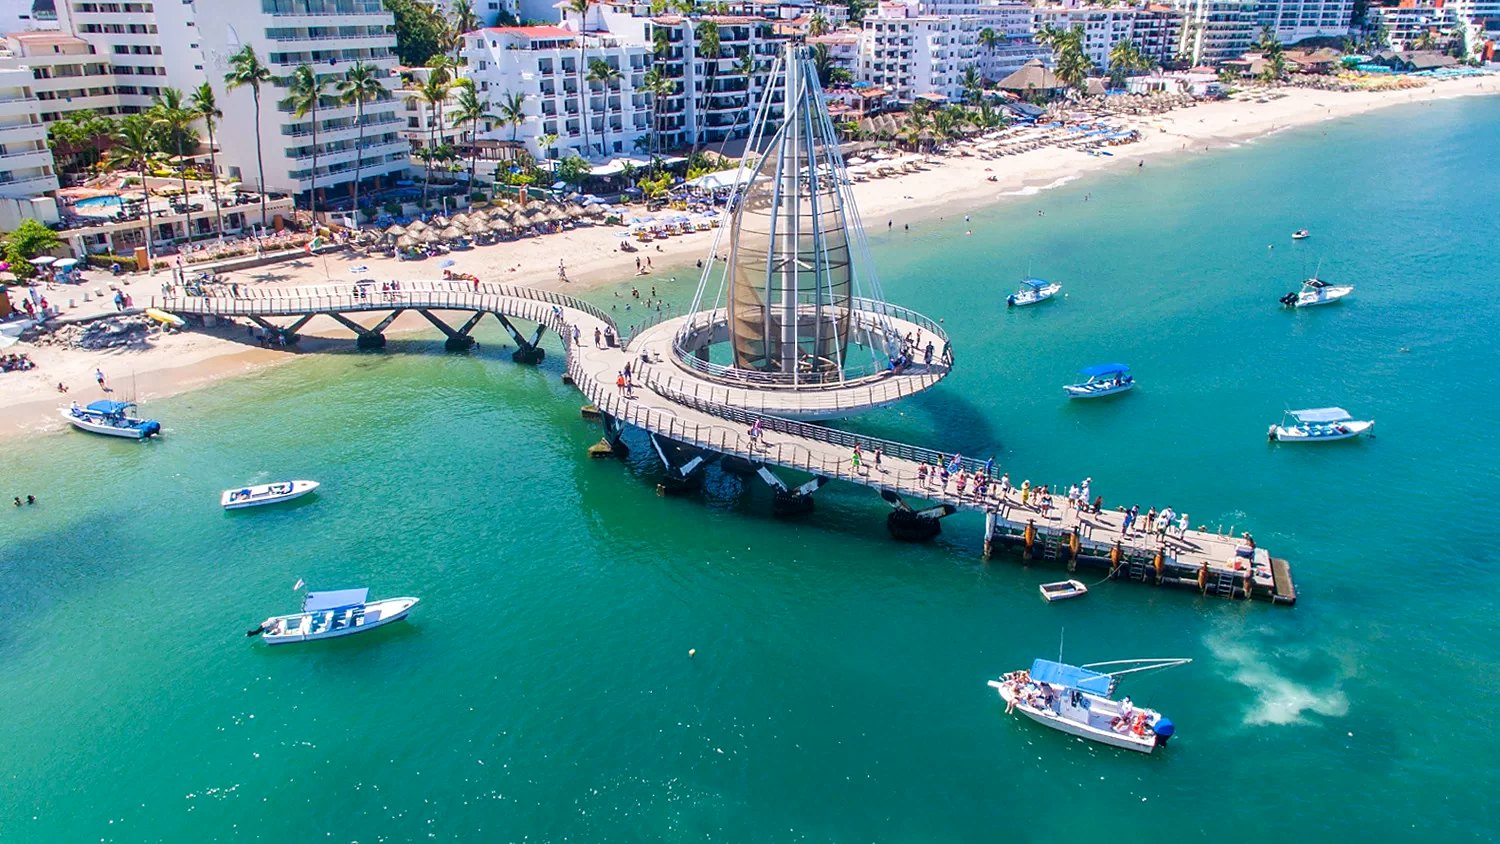
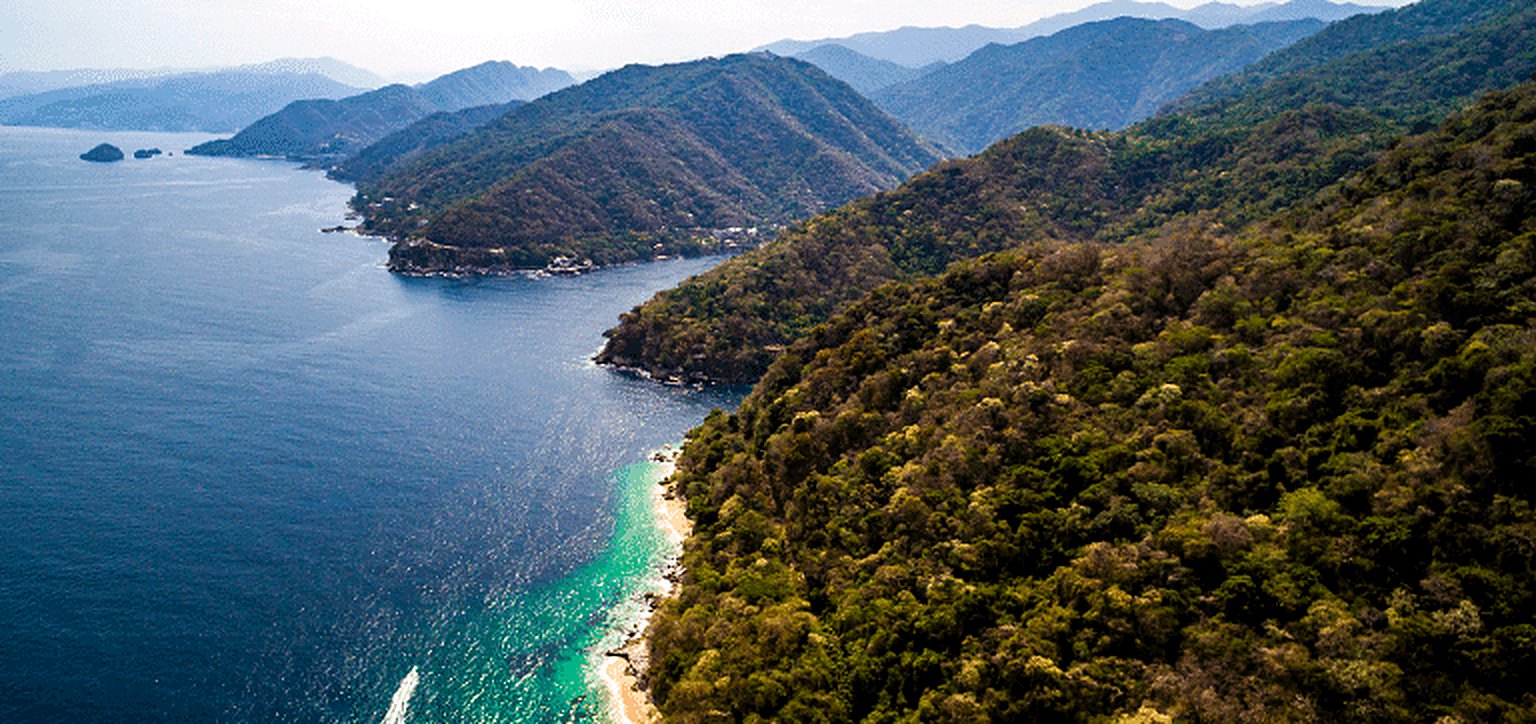
Entre las montañas de la Sierra Madre y las aguas del Pacífico, Puerto Vallarta reúne naturaleza, cultura y una energía que lo hace único.Between the Sierra Madre mountains and the waters of the Pacific, Puerto Vallarta brings together nature, culture and an energy all its own.
Sus calles llenas de historia, playas bañadas por el sol, una vibrante escena gastronómica y atardeceres inolvidables crean un entorno donde cada día ofrece algo por descubrir.Streets full of history, sun-washed beaches, a lively food scene and unforgettable sunsets make a place where every day has something to discover.
Un lugar que conserva la autenticidad de sus raíces mientras abraza un estilo de vida contemporáneo, relajado y lleno de posibilidades.A place that keeps the authenticity of its roots while embracing a contemporary, relaxed way of life full of possibility.
Diseño arquitectónico y desarrollo de QuartierArchitectural design and development of Quartier
Quartier es un proyecto diseñado y desarrollado por Trama Arquitectos, despacho de Guadalajara dirigido por el arquitecto Jaime Castiello, con trayectoria en arquitectura residencial y diseño urbano.Quartier is designed and developed by Trama Arquitectos, a Guadalajara practice led by architect Jaime Castiello, with a track record in residential architecture and urban design.
Entre sus obras destaca el proyecto arquitectónico del Malecón de Puerto Vallarta, galardonado con la Medalla de Plata en Diseño Urbano de la XII Bienal de Arquitectura Mexicana.Its work includes the architectural project for the Puerto Vallarta Malecón, awarded the Silver Medal in Urban Design at the XII Mexican Architecture Biennial.
Trama Arquitectos · Arq. Jaime Castiello
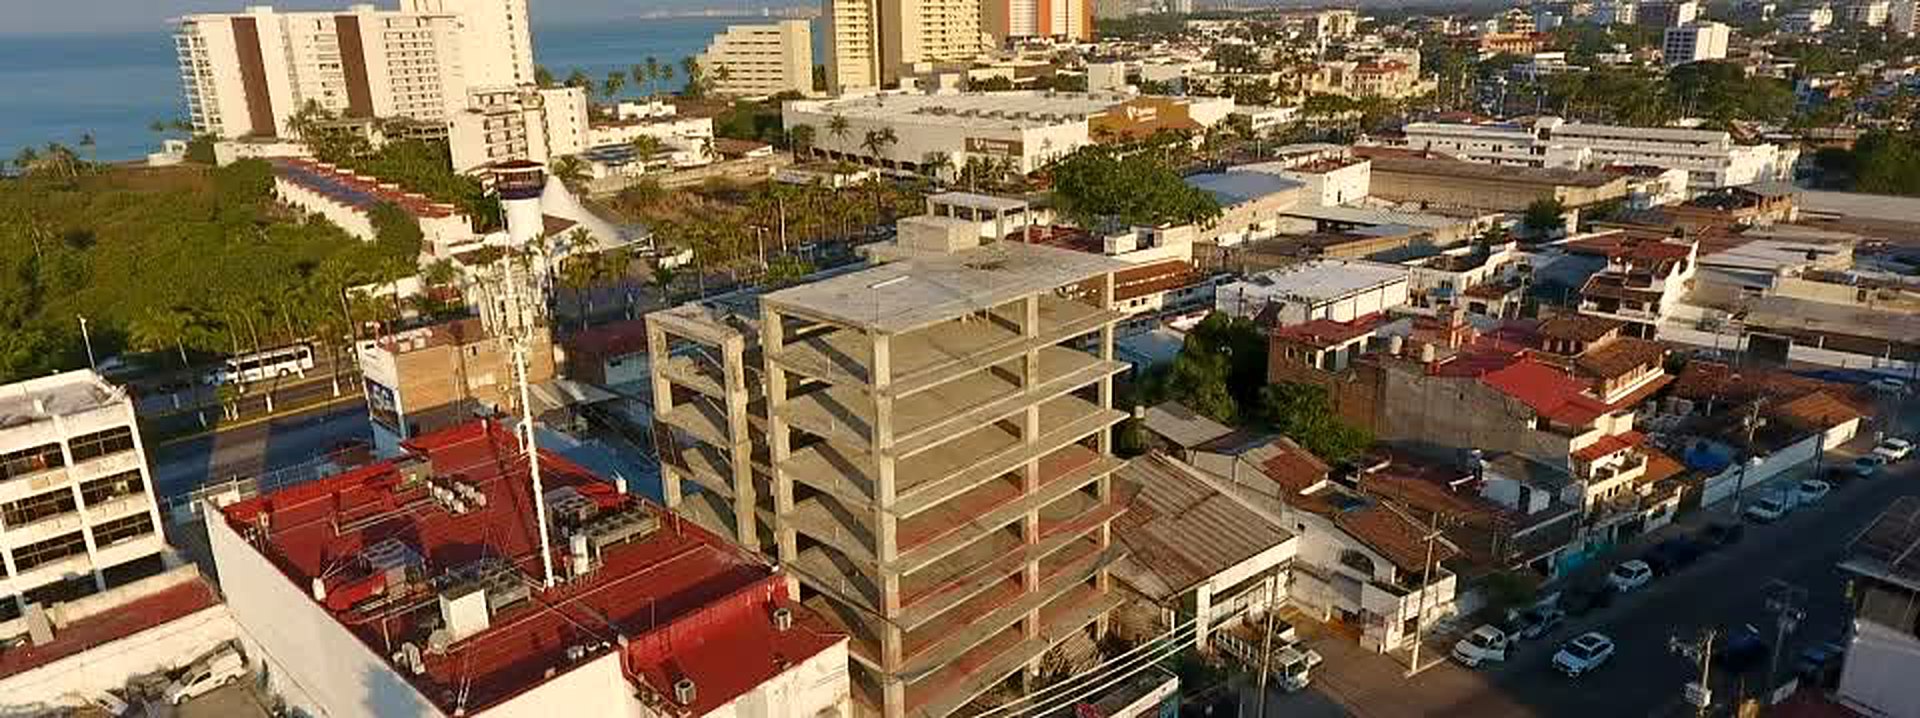
Avance de obraConstruction progress
En Quartier, la confianza se construye con hechos. El desarrollo cuenta con licencia de construcción vigente, registro ante PROFECO y avances físicos que reflejan el progreso del proyecto.At Quartier, trust is built on facts. The development holds a valid building permit, is registered with PROFECO and shows physical progress that reflects how the project is advancing.
Conoce el estado actual de la obra y sigue de cerca cada etapa de su desarrollo.See the current state of the works and follow every stage of its development.
La página completa de avance, comparador antes/después, secuencia mes a mes y bitácora.The full progress page, with a before/after comparator, month-by-month sequence and construction log.
Abrir avance de obra ↗Open progress page ↗